.png)
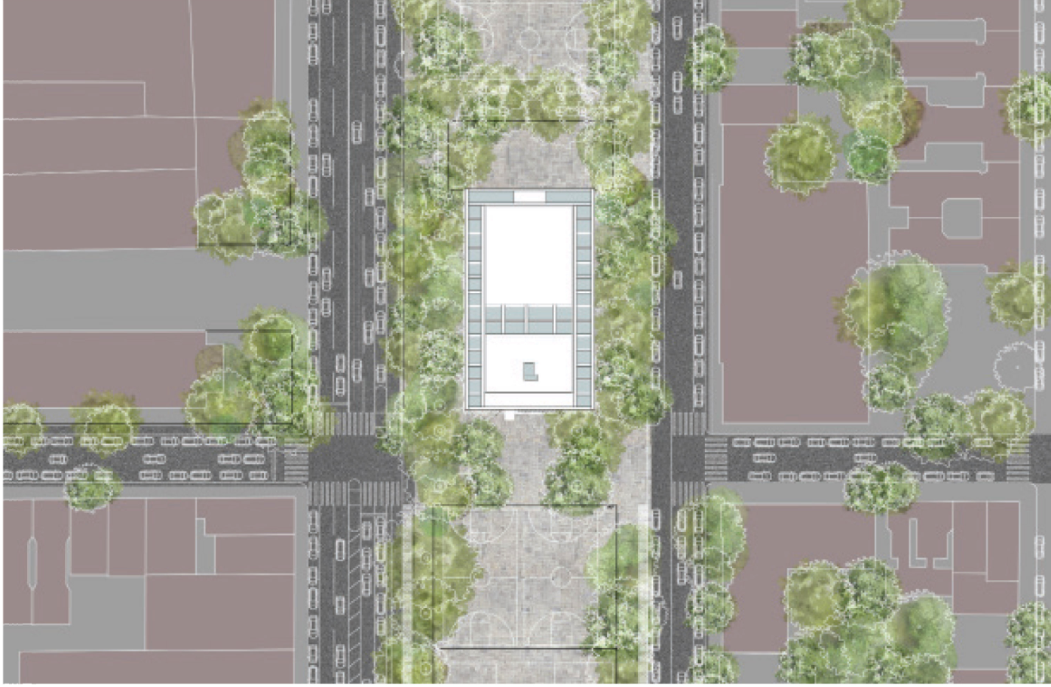
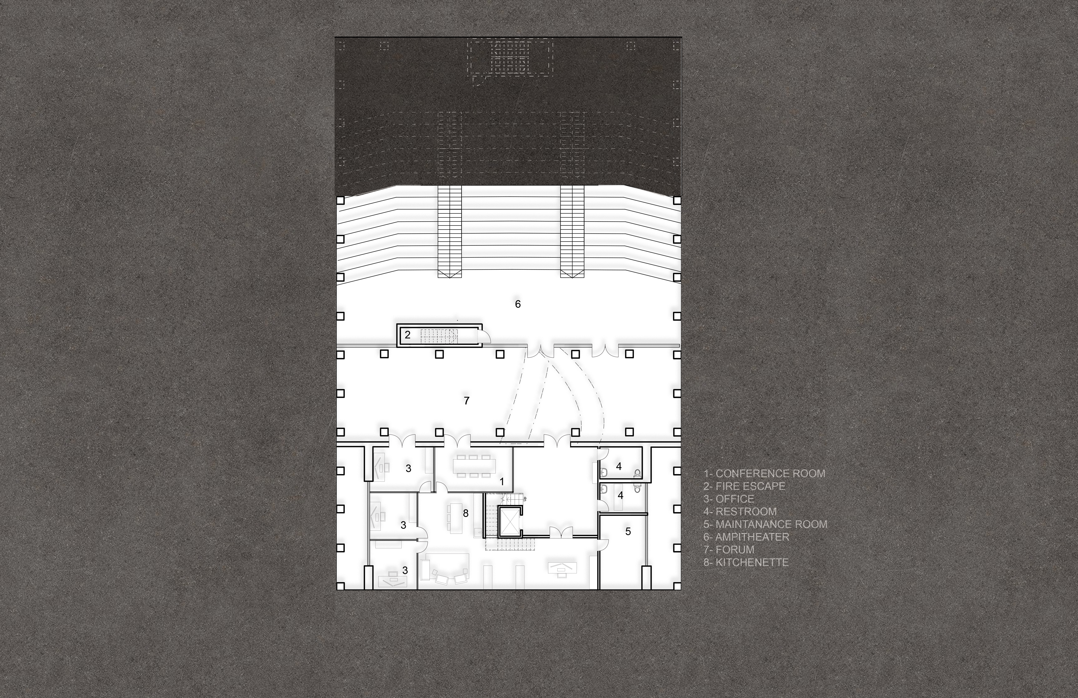
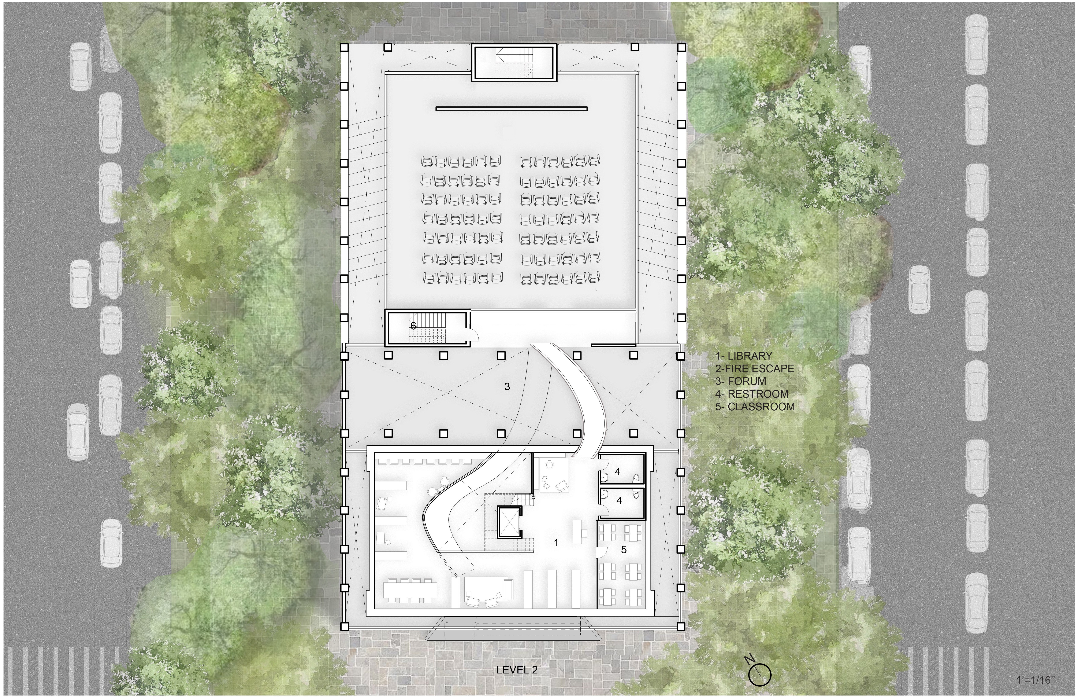
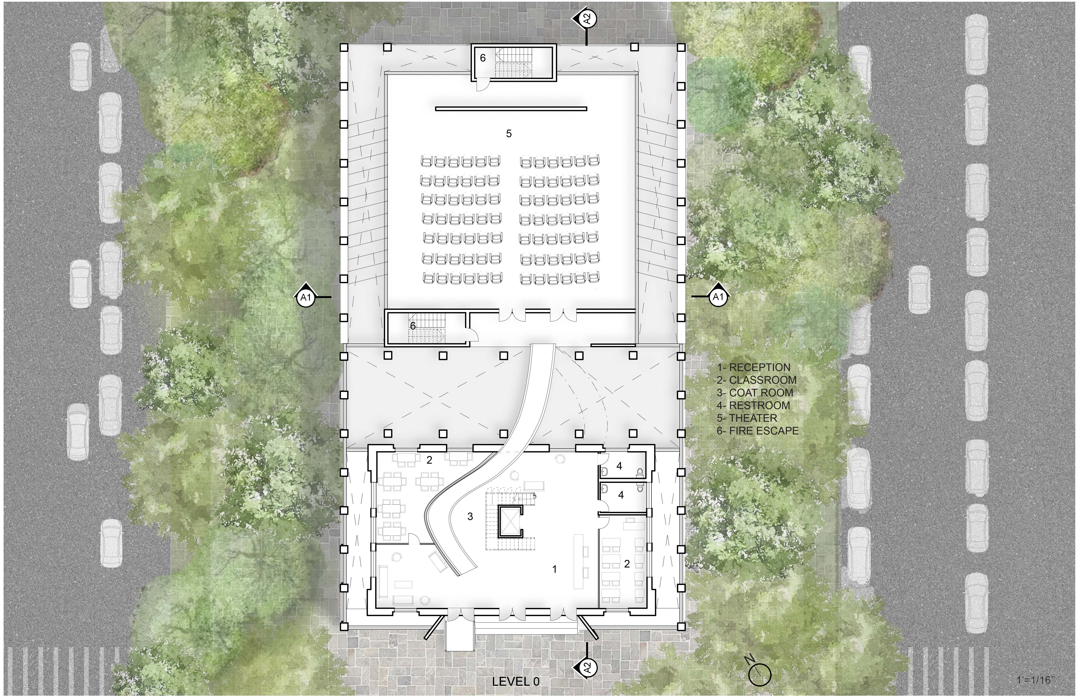
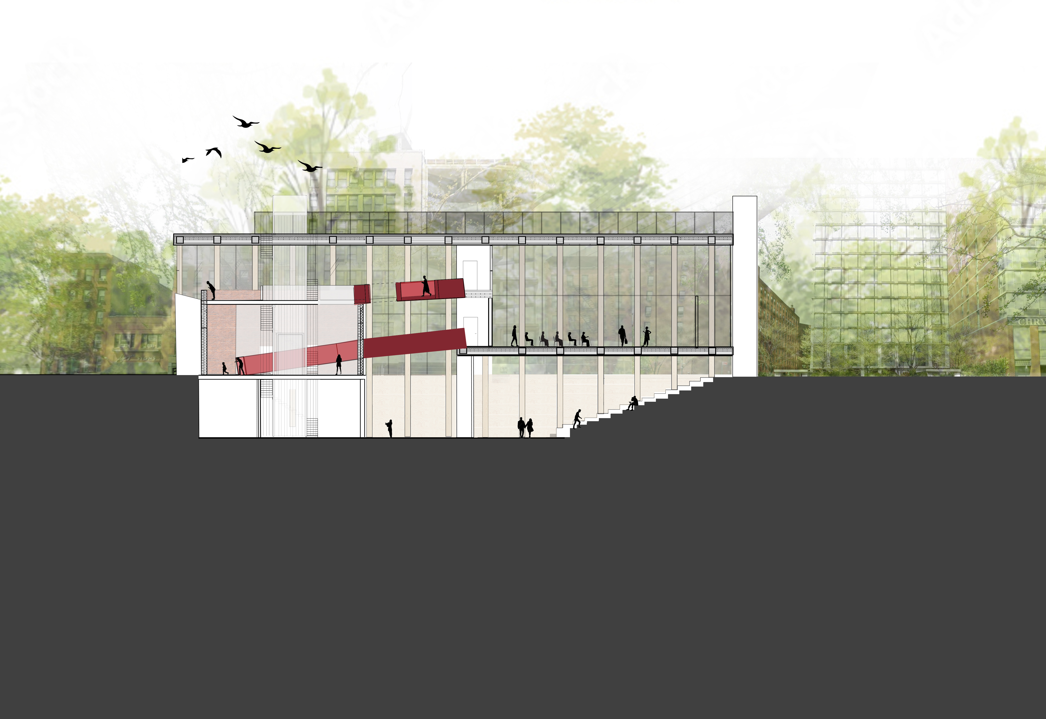
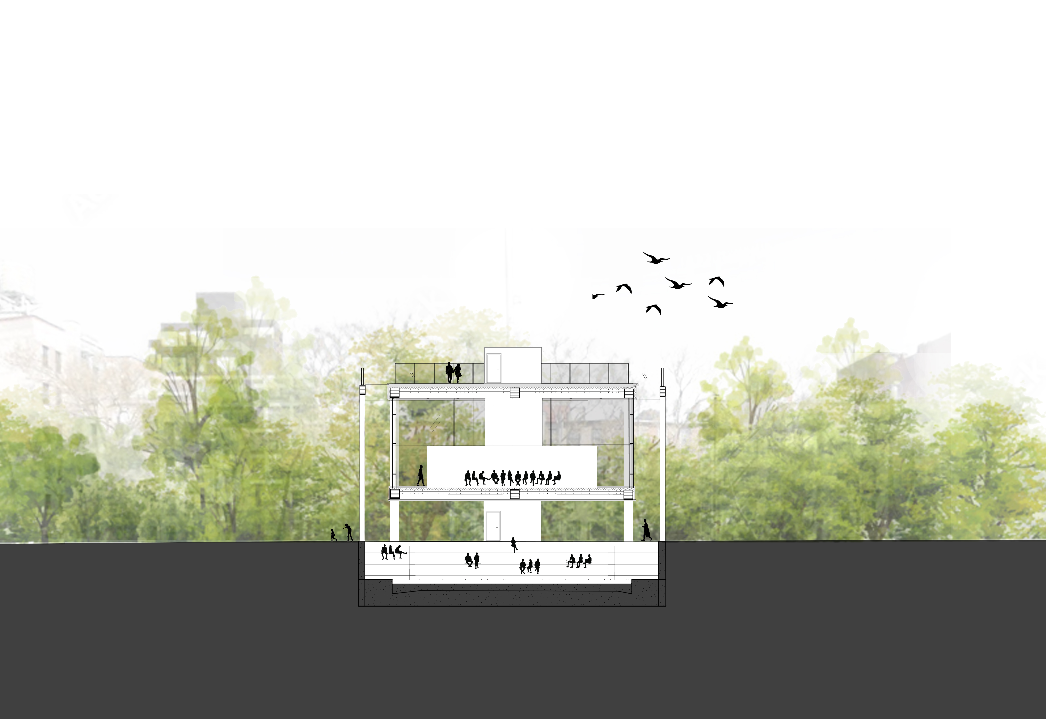
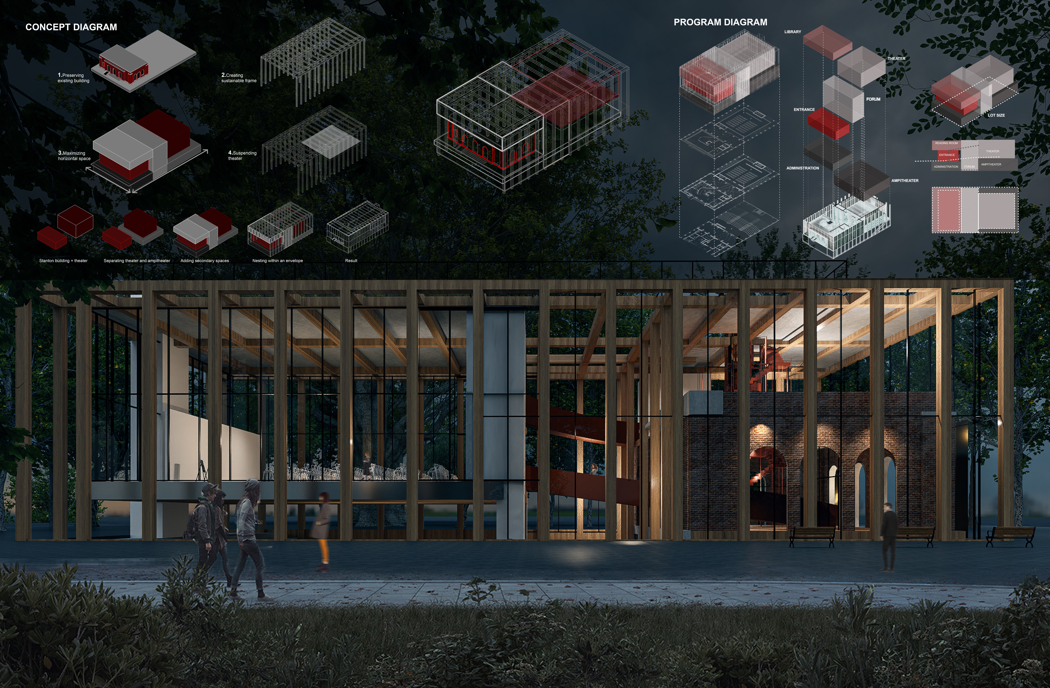
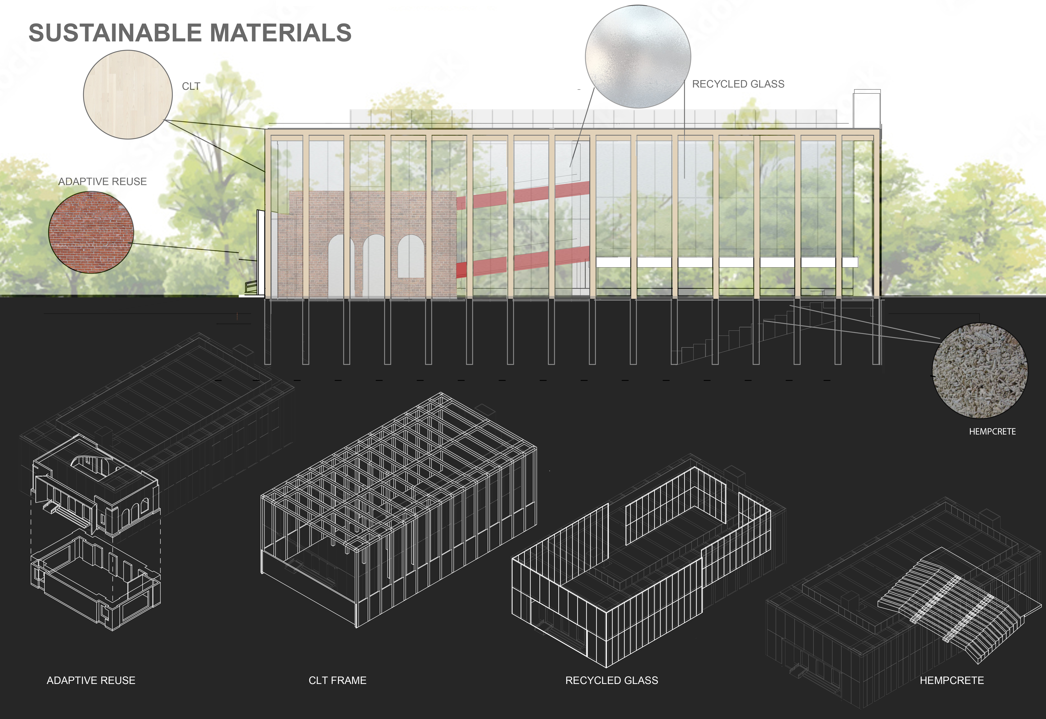
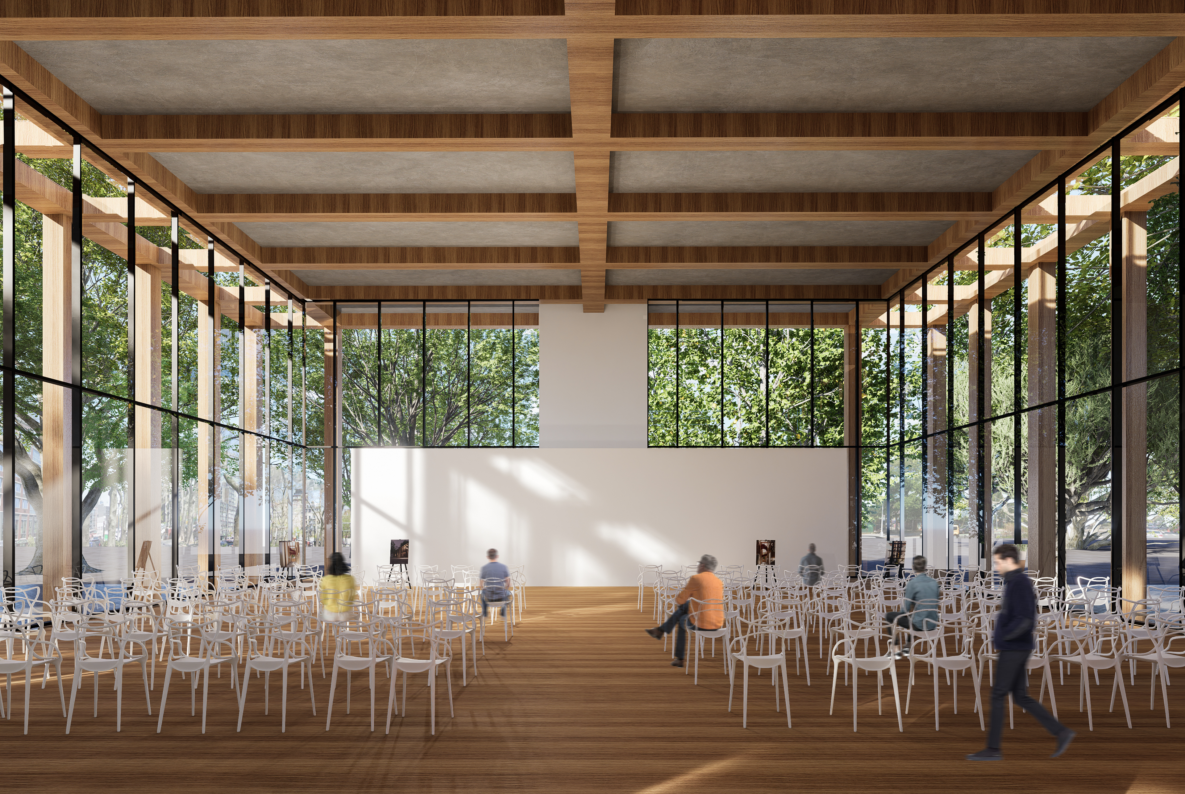
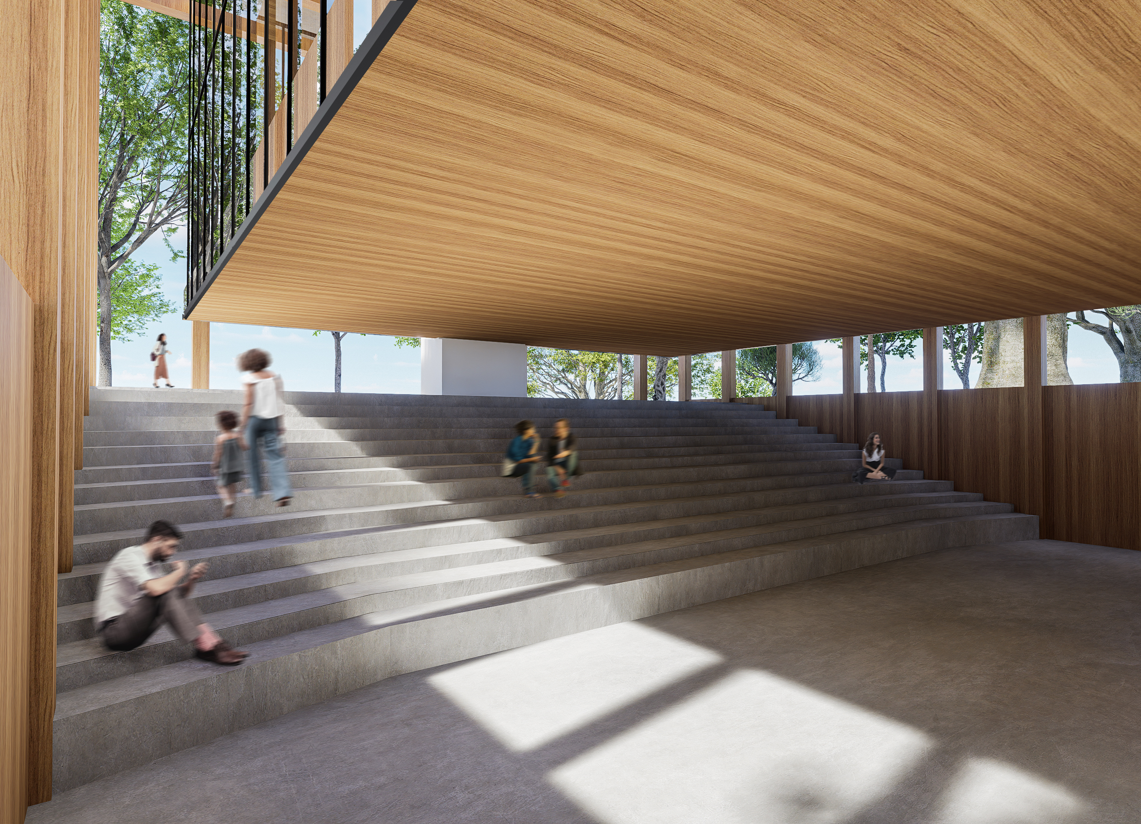
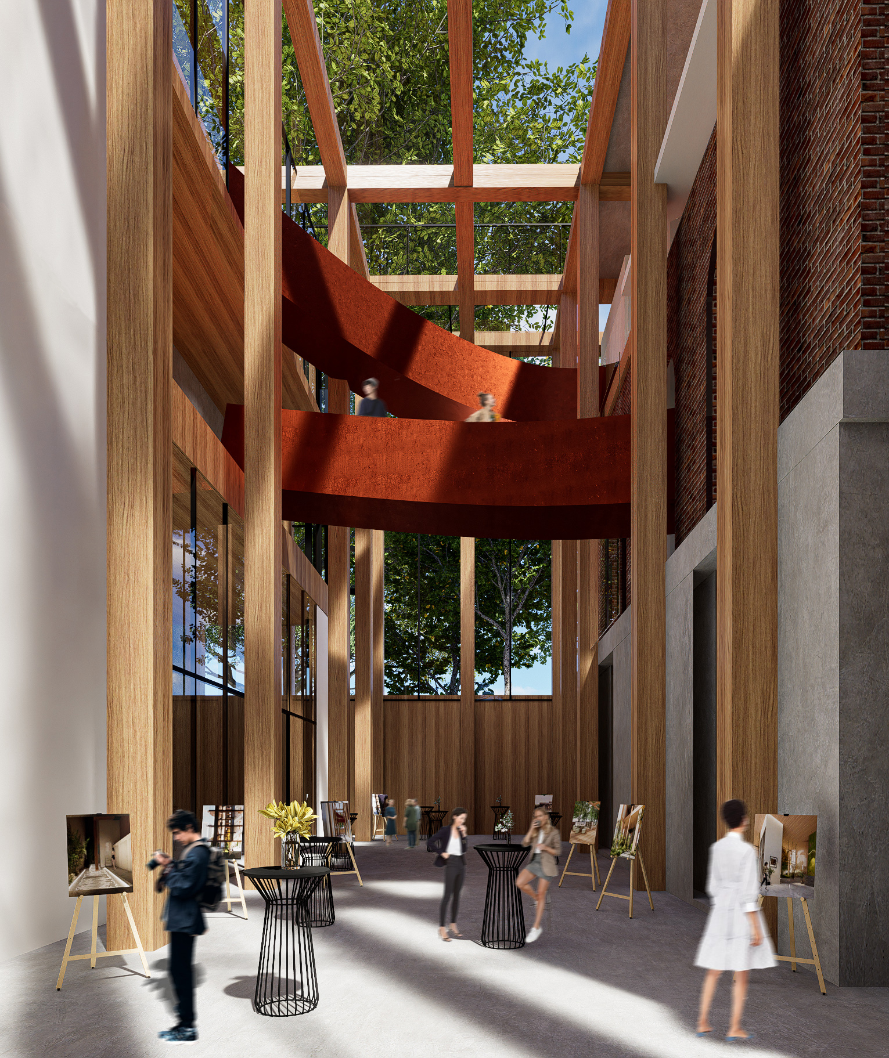
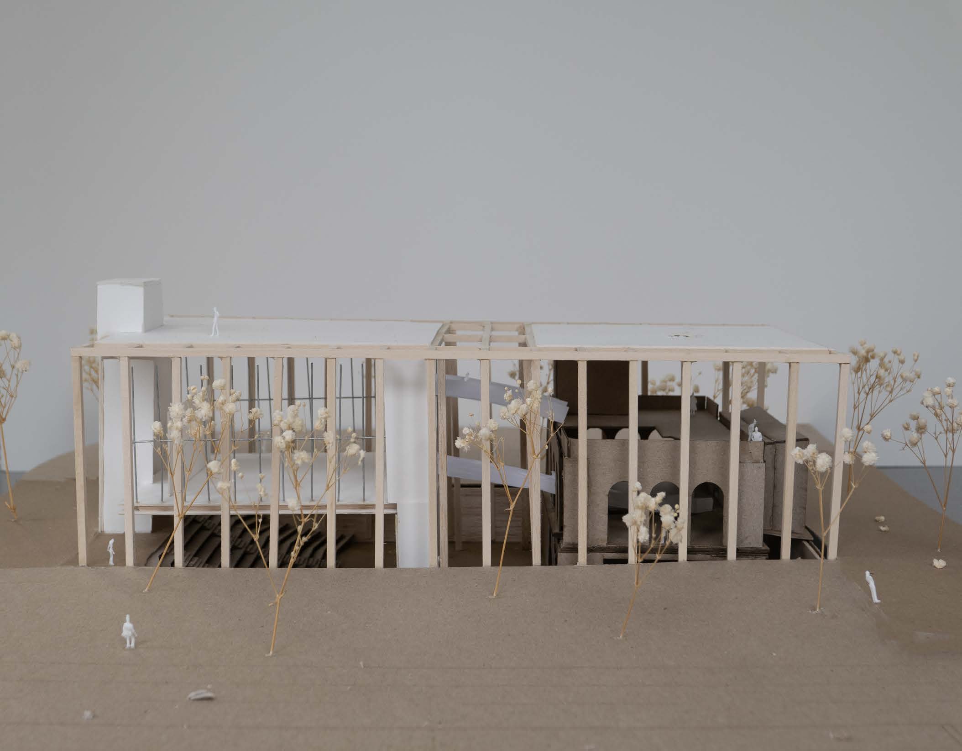
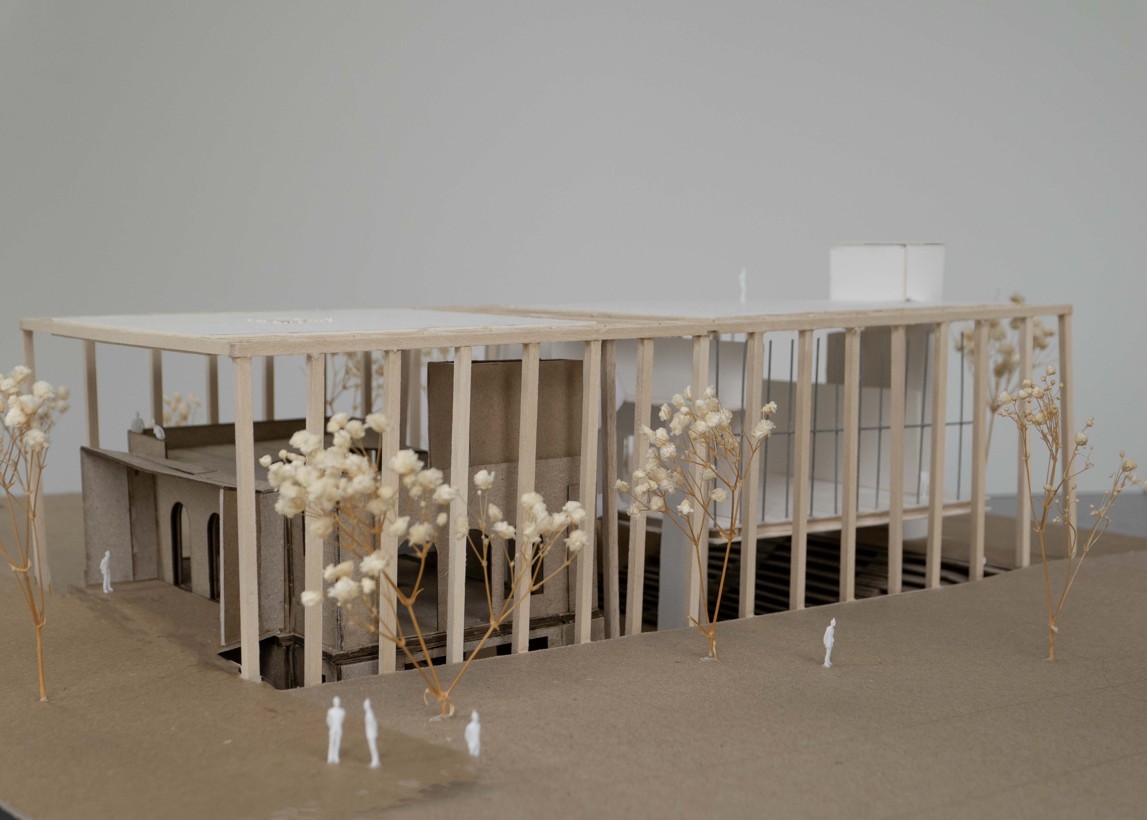
Theater- The theater spaces were the central programmatic anchors that guided the overall design of the community center. After designating a significant portion of the square footage to preserving the footprint of the existing historic building, a strategic decision was made to stack and split the two required theater spaces - one indoor theater suspended above an outdoor amphitheater. Providing flexible exibition space that could accommodate a variety of events was a key priority for serving the diverse needs of the surrounding communities. Connecting space A consistent challenge was seamlessly and respectfully integrating the existing structure into the new construction. The design had to strike a careful balance between preserving the historic character of the site while introducing contemporary elements to meet the community’s needs. The design features a deep multipurpose space topped with expansive bridges, aiding an effortless flow between spaces. The composition of all materials facing each other in this “forum” space visually connects the old and new structures in a functional way. The use of complementary materials and textures helps blur the lines between old and new, creating a cohesive whole. The bridges not only facilitate circulation but also frame views of the existing structure, celebrating its presence within the new design. This central gathering space acts as the confluence where the past meets the present, inviting users to appreciate the site’s rich history while enjoying modern amenitiese.